Why There Can Be Parylene Thickness Variation Across a Batch
Practical guidance on loading, geometry, chamber position, masking and deposition consistency
Parylene deposition is highly conformal, but conformal does not mean that every surface or every component within a batch will automatically receive exactly the same coating thickness.
Parylene thickness variation across a batch can occur because of loading density, component geometry, chamber position, masking, surface orientation and changes in the overall deposition conditions.
Understanding these influences becomes particularly important where coating thickness is tightly specified or where a batch contains components with significantly different shapes, sizes or surface areas.
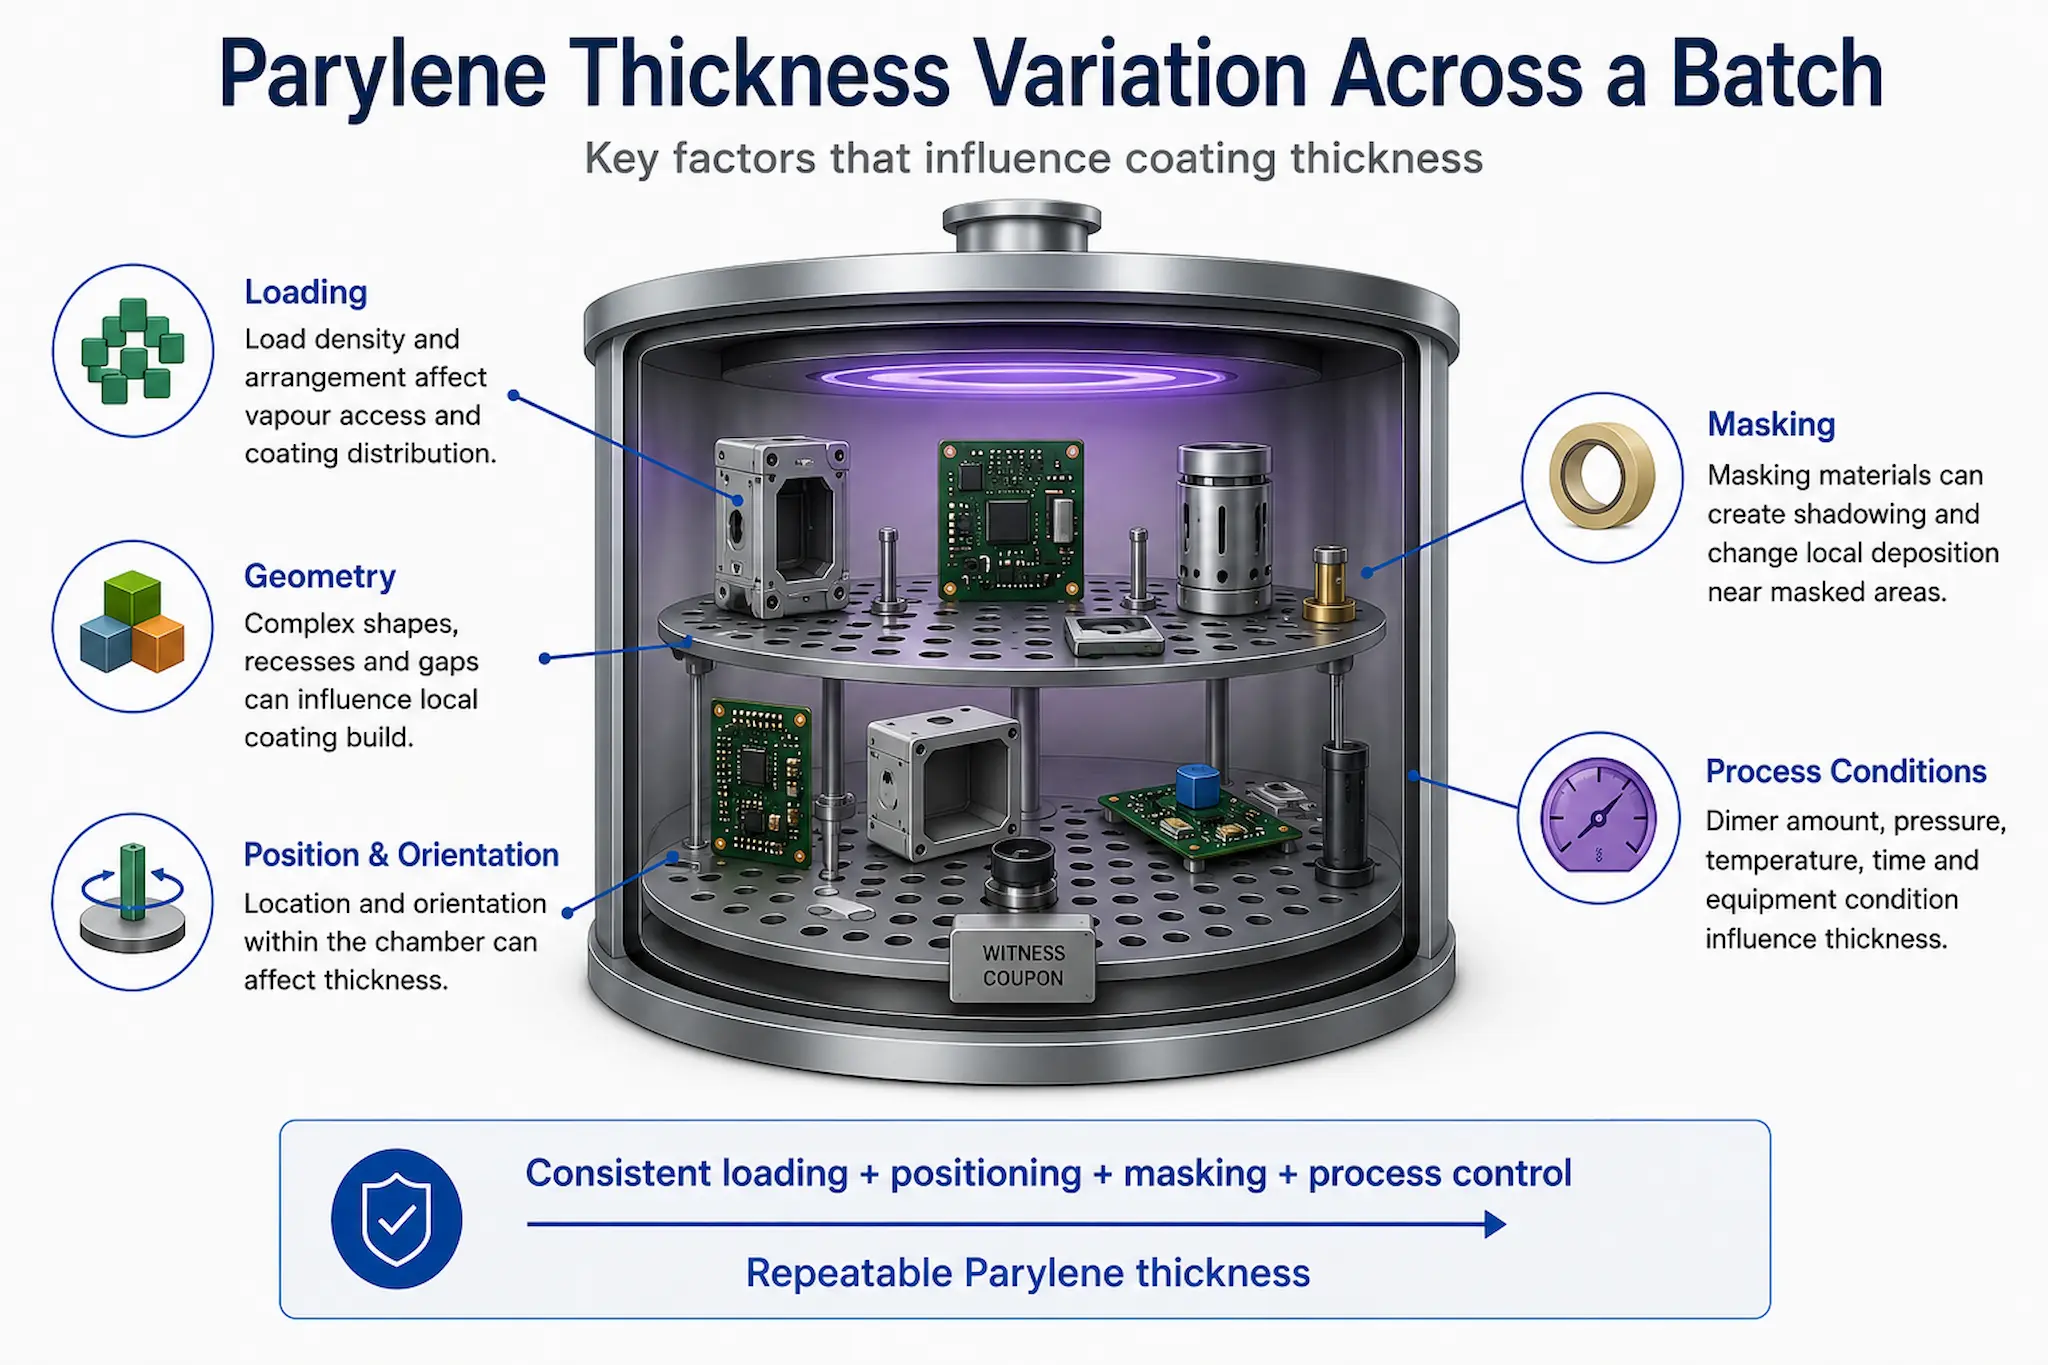
Key factors that can influence Parylene thickness variation across a batch, including loading, component geometry, position, masking and process conditions.
Engineering Observation
Parylene coating thickness is normally controlled as part of the deposition process, but the measured thickness on individual parts can still vary within the same batch.
The important engineering question is therefore not simply whether variation exists, but whether it is controlled, repeatable and within the required specification.
Why Parylene Thickness Variation Happens
Batch Loading
The number, size and arrangement of parts inside the deposition chamber can influence how coating vapour reaches individual surfaces.
A lightly loaded chamber may not behave exactly the same as a densely loaded chamber. Components positioned close together can alter local vapour access and can partially shield neighbouring features.
Component Geometry
Large flat surfaces, recessed areas, internal cavities, tall components, narrow gaps and closely spaced features do not all present the same geometry to the deposition environment.
Parylene can coat these complex features very effectively, but local thickness can still differ depending on how exposed each surface is during deposition.
Position and Orientation
The position and orientation of components within the chamber can influence coating distribution.
If racks, fixtures or component orientation change between production runs, local thickness results may also change even when the nominal machine settings remain the same.
Masking
Masking materials and fixtures can affect nearby deposition conditions. Boots, tapes, plugs, fixtures and temporary masking structures may create local shielding or alter the exposed surface area around critical regions.
For tightly controlled applications, a change in masking method should therefore be treated as a process change rather than simply an operator preference.
Deposition Conditions
Thickness consistency also depends on stable deposition conditions. Dimer quantity, vaporisation behaviour, pyrolysis conditions, chamber pressure, deposition time and general equipment condition can all influence final coating build.
Practical Findings
- A consistent machine recipe does not automatically guarantee identical thickness on every surface.
- Changes in batch size can change the deposition environment.
- Complex geometry can create local differences in coating build.
- Component orientation and rack position should be controlled where thickness is critical.
- Masking configuration can influence coating deposition close to protected areas.
- Thickness measurements should be taken in defined, repeatable locations.
Process Note: Witness Coupons
Witness coupons provide a practical reference for checking that deposition has occurred within the expected range and can help demonstrate batch-to-batch process consistency.
However, a witness coupon does not prove that every surface on every complex component has exactly the same coating thickness.
Actions When Thickness Variation Is Found
If unexpected Parylene thickness variation is identified, review the process before assuming that the deposition equipment itself is unstable.
- Check whether the number of parts in the batch has changed.
- Compare the rack and chamber-loading arrangement with previous successful runs.
- Confirm component orientation and position.
- Check whether masking methods or fixtures have changed.
- Review whether unusually large or complex components were added to the load.
- Confirm witness coupon locations.
- Check that thickness measurements were taken using the same method and locations.
- Review relevant deposition parameters and equipment conditions against previous successful batches.
Escalation Point
Small and repeatable thickness differences may be acceptable depending on the coating specification and component requirements.
Further engineering review is appropriate where thickness variation is unpredictable, repeatedly outside specification, associated with changes in product performance or cannot be explained by normal loading and geometry differences.
In these cases, review the process using representative production loading, actual parts and defined measurement locations rather than relying only on nominal machine settings or a single witness coupon.
Related Guidance
- Parylene Process & Reliability Hub — Deeper technical guidance covering Parylene deposition, masking, adhesion, process control and reliability.
- Conformal Coating Bulletin Library — Short operational guidance covering coating process, inspection, masking, contamination and production issues.
Need Help With Parylene Process Control?
SCH Services can support Parylene process review, coating trials, masking evaluation, thickness assessment and production process development where coating consistency or repeatability is critical.
Why Choose SCH Services?
SCH Services combines practical Parylene coating experience with process engineering, masking knowledge, technical consultancy and production support.
Our approach is based on understanding the complete coating process rather than treating coating thickness as an isolated machine setting.
This allows coating results to be reviewed in the context of actual component geometry, masking, loading, inspection and production requirements.
Technical Guidance Disclaimer
The information provided in this bulletin is general technical guidance only. Parylene process parameters, coating thickness requirements, loading configurations, masking arrangements and inspection methods should always be validated against the specific component, coating specification, operating environment and reliability requirements.
SCH Services can provide application-specific engineering support where process development, testing, validation or production control is required.